Concrete Slabs & Footings in Canberra
A slab is a structural job, not just a flat pour. Shed slabs, garage slabs, extension and house slabs are set out, reinforced and poured to carry the load and to suit the ground they sit on.
Shed, garage, extension and house slabs
A concrete slab is a structural element, not just a flat pour, so the right build depends on what sits on it. A shed or garden studio slab, a garage slab that carries a car, a slab for a granny flat or extension, and a full house slab are each set out, reinforced and thicknessed differently.
Tell us what the slab is for, the rough size, and whether it needs to tie into an existing structure or take vehicle load. That decides the reinforcement, the edge thickenings and footings, and whether the job needs an engineer's detail before we pour.
- Shed and garden studio slabs
- Garage and carport slabs
- Granny flat and extension slabs
- House and raft slabs
- Machinery and water-tank bases
How we build a slab
The strength of a slab is built before any concrete arrives. Most slab failures in Canberra trace back to base preparation and reinforcement, not the mix, so the ground work is where the job is won or lost.
Every step below is set to the size and load of your slab and, on engineered jobs, to the engineer's detail for the site.
- Set out and check levels, then excavate to depth for the slab and its edge beams
- Cut, fill and compact the subgrade so the slab bears evenly
- Lay and compact a crushed-rock base, then a sand blinding where needed
- Roll out a plastic vapour membrane to keep ground moisture out of the slab
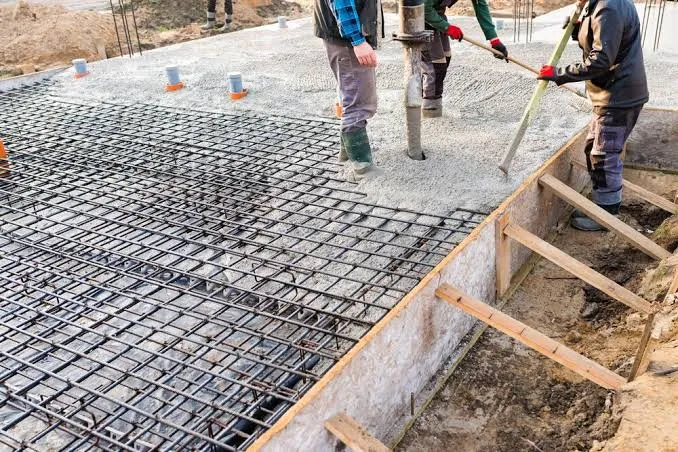
- Place steel reinforcement, mesh or bar to the design, on bar chairs at the correct cover
- Set and brace the formwork to line and level, with edge thickenings and footings dug in
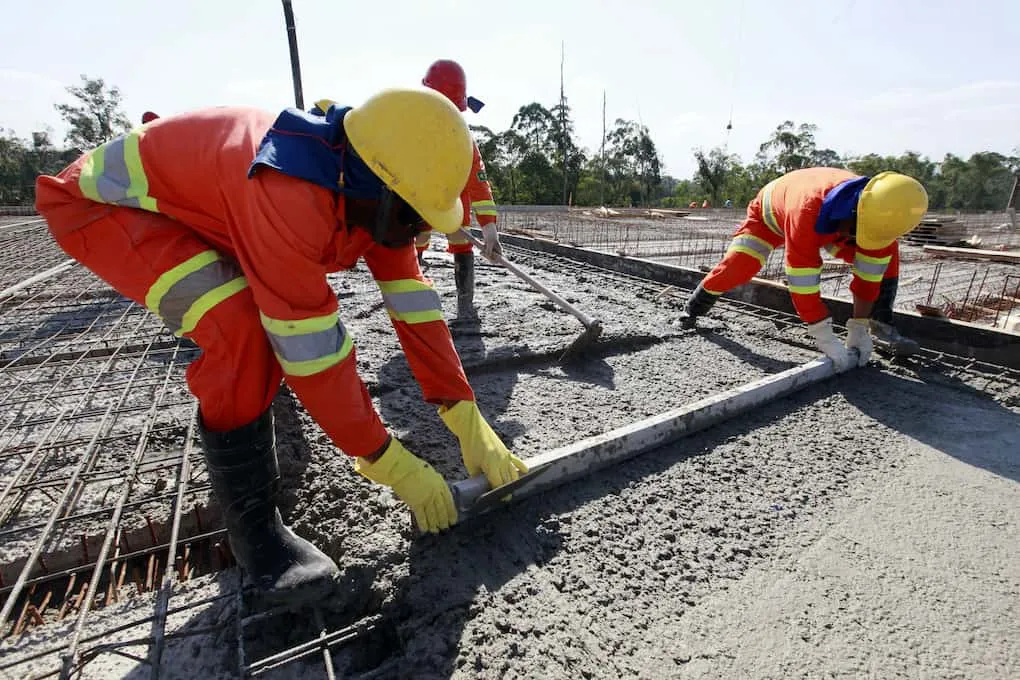
- Pour the concrete, screed to level, then float and finish the surface
- Cut control joints and cure the slab so it gains strength without drying out too fast
Slab thickness and soil class
Much of Canberra sits on reactive clay that swells when wet and shrinks when dry. Under AS 2870, that ground is given a soil classification, and the slab and footing design is matched to it. A site classed as highly reactive needs deeper edge beams and more steel than stable ground, which is the single biggest reason two slabs of the same size are not the same job.
For a shed or path, a lighter mesh-reinforced slab is often enough. For a house, extension or anything carrying real load, the thickness, the reinforcement and the footing depth come from an engineer's design, and we build to it. Under-building a slab to save on steel or depth is exactly what produces the cracks that show up a year or two later.
What affects the pricing
The concrete itself is rarely the biggest cost. What moves the price is the ground work and the engineering the site calls for.
The main drivers we quote against are:
- Area and thickness of the slab
- Reinforcement and footing design the soil class requires
- How much cut, fill and base prep the ground needs
- Site access for a concrete truck or a pump
- Removal of any existing slab, rock or vegetation
- Site falls, retaining or drainage that has to be dealt with first
Timeline and curing
A straightforward shed or garage slab is usually a few days of work once access and levels are sorted: prep and form up, pour, then finish and cure. Larger house and raft slabs take longer because of the extra excavation, steel and inspections.
Concrete keeps gaining strength for weeks, but it is generally firm enough to walk on the next day and to carry light load within about a week. We will tell you when it is safe to build on, drive on, or load your slab for the specific pour, because rushing that is another common cause of early cracking.
What makes a slab last
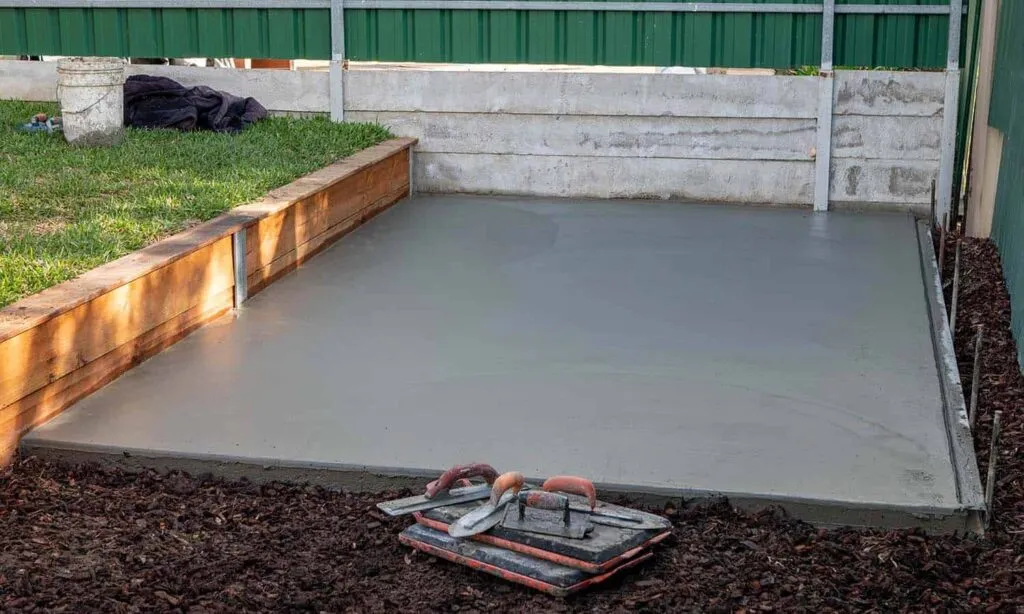
All concrete moves as it cures and as the ground underneath it shifts with the seasons. The job of a good slab is to control that movement, not pretend it does not happen. Control joints are cut so the slab cracks along a planned line instead of randomly across the face.
A sound Canberra slab comes down to four things done properly: a compacted base, reinforcement placed at the right cover, joints cut at the right spacing and time, and a proper cure. Get those right for the soil class and the load, and the slab holds up through frost and clay movement. Skip them and no mix will save it.
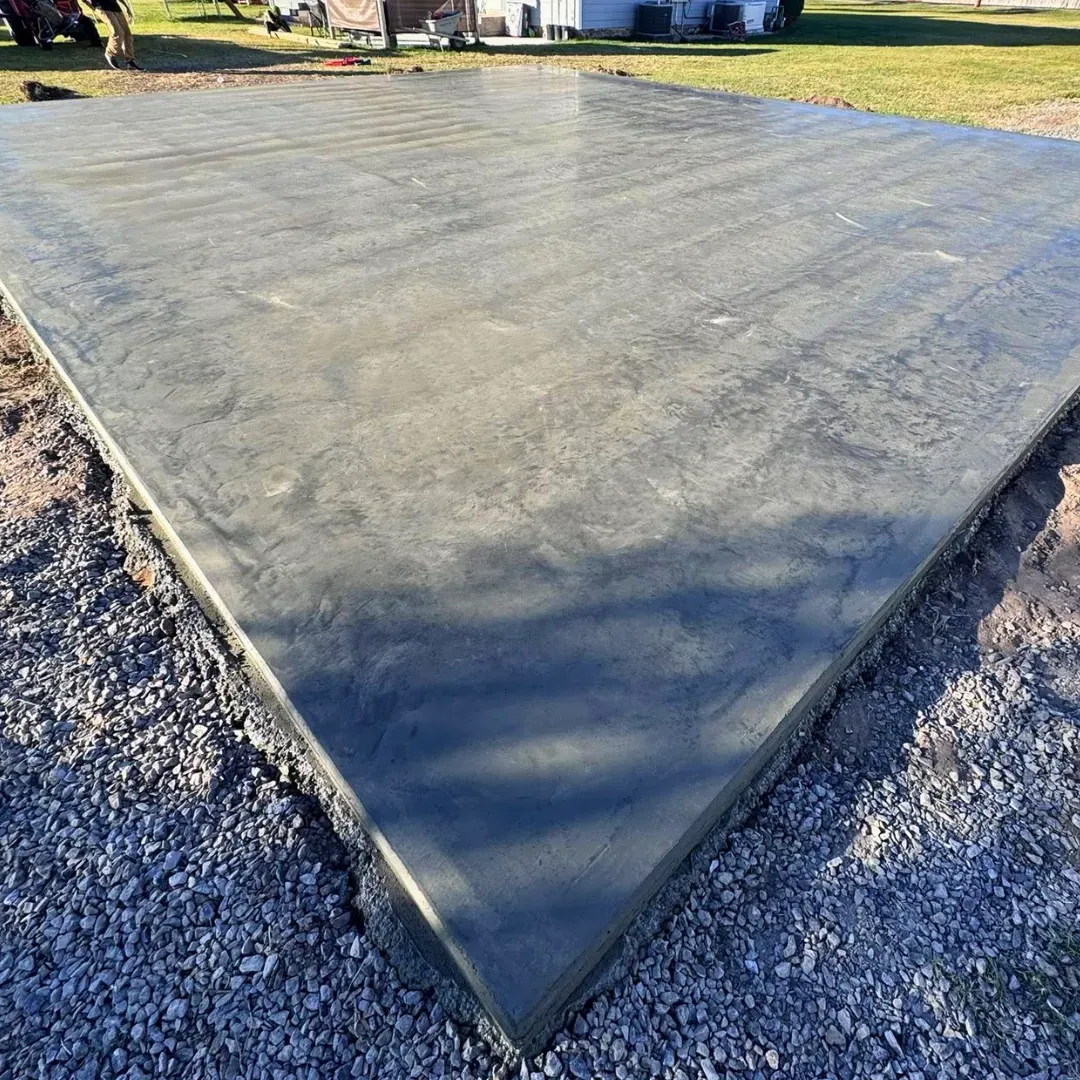
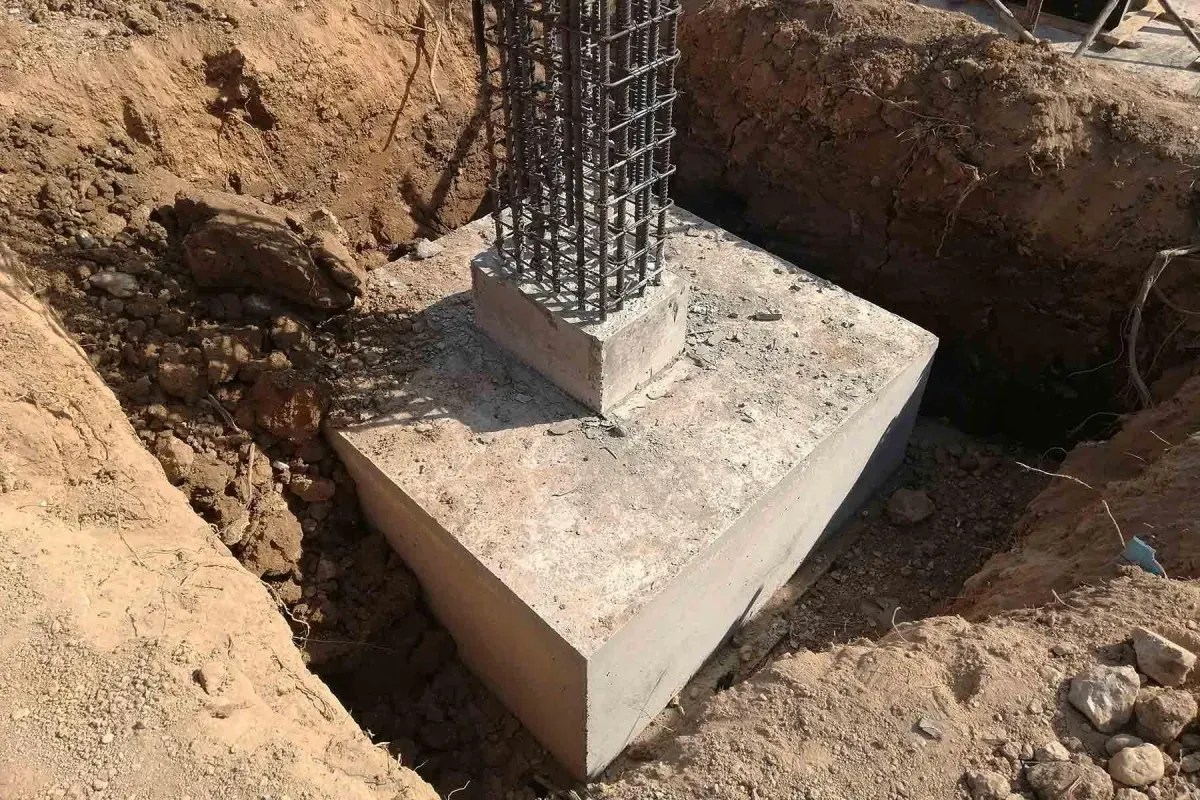
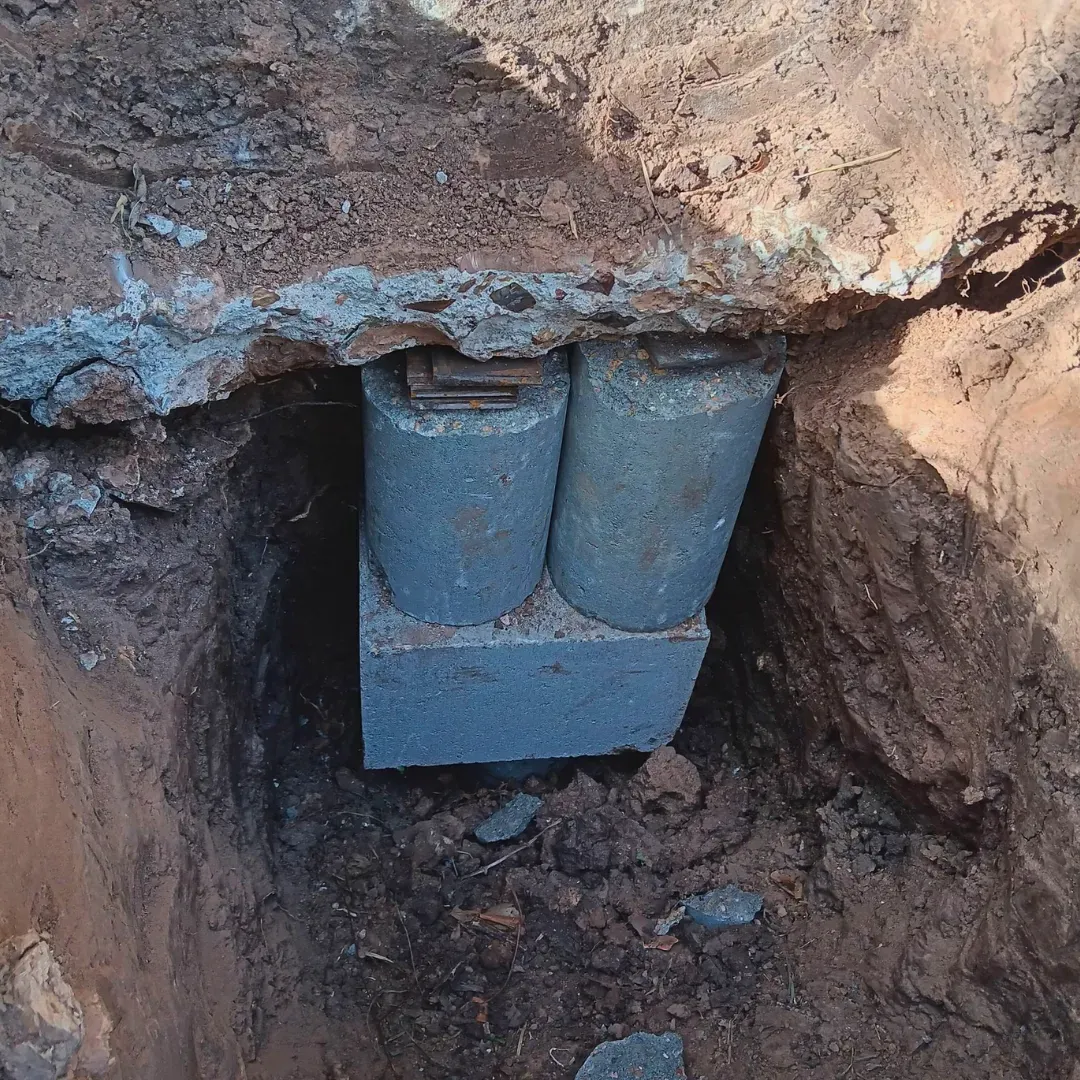
Concrete Slabs & Footings Projects
Common questions
- What affects the price of a concrete slab?
- The area and thickness, the reinforcement and footings the design calls for, site access, and how much cut, fill and base prep the ground needs. On Canberra clay the base and footing design usually matter more to the cost than the concrete itself.
- What size concrete slab do I need for a shed?
- The slab is usually set out to the shed footprint, sometimes with a small edge margin, and thicknessed to what the shed and its contents weigh. Tell us the shed size and what is going in it and we set the slab and reinforcement to suit.
- How thick should a concrete slab be for a garage?
- A garage slab carries vehicle load, so it is poured thicker and reinforced more than a shed or path slab. The exact thickness and reinforcement come from the load and the site's soil class, and we build to that rather than a fixed number.
- How much does a concrete slab cost per square metre in Australia?
- We do not quote a flat rate per square metre, because two slabs of the same area are not the same job. Reactive-clay sites need deeper footings and more steel than stable ground, and access and cut-and-fill vary, so we price from the actual site and design.
- How do I calculate the amount of concrete needed for a slab?
- Roughly it is the area times the thickness, but a real slab also has edge beams and footings that add volume, and the design sets those. We work the quantity from the engineered detail so the pour is right rather than short.
- How much does reinforcement add to the cost of a concrete slab?
- Reinforcement is a real part of the cost, and on Canberra's reactive clay it is not where to save. The mesh or bar and the footing steel are set by the design for the soil class and the load, and under-building them is exactly what causes the cracks that show up later.
Related services
Get a quote for concrete slabs & footings in Canberra
Send the job details by form and get a written quote back. Photos help.
Request a quote