Commercial Concreting in Canberra
Commercial concrete lives or dies on three things: carrying the load it is specified for, holding the flatness the floor needs, and getting poured without shutting a working site down longer than it has to be. We pour car parks, warehouse and factory floors, footpaths, hardstands and industrial slabs across Canberra and the ACT, to the engineer's drawings and the project's program.
The commercial work we pour
Commercial concrete is a different job to a home driveway because the surface has to carry heavier, repeating load and often hold a specified flatness across a large floor. A car park takes cars and delivery vehicles all day, a warehouse floor carries racking legs and forklifts, and an external hardstand sits under bins, plant or heavy vehicles. Each one is set out, thicknessed and reinforced to what it actually carries, not to a single standard pour.
Tell us what the surface is for, the rough area, the traffic it will take, and whether it sits inside an operating site or on a fresh build. That decides the reinforcement, the joint layout, the finish and how the pour has to be staged around whoever is still working on site.
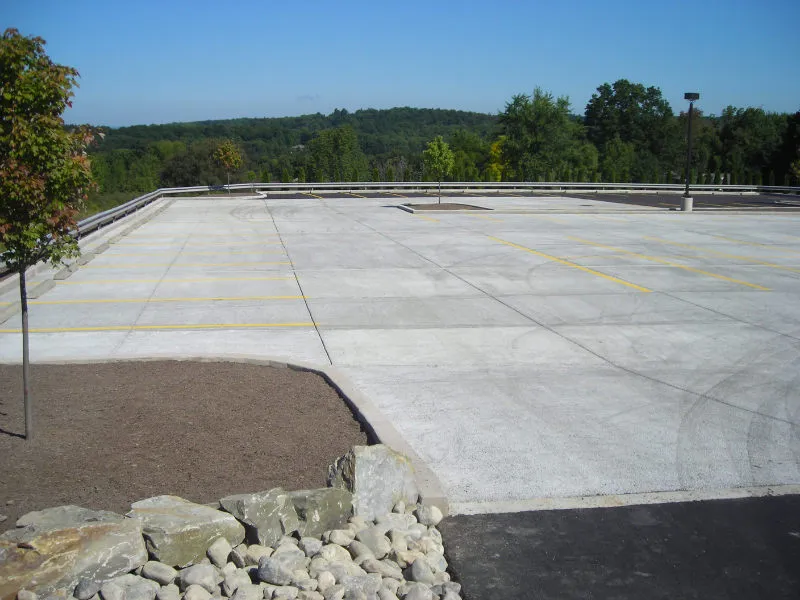
- Car parks and vehicle hardstands
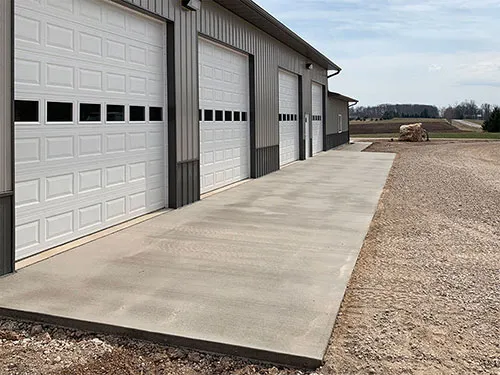
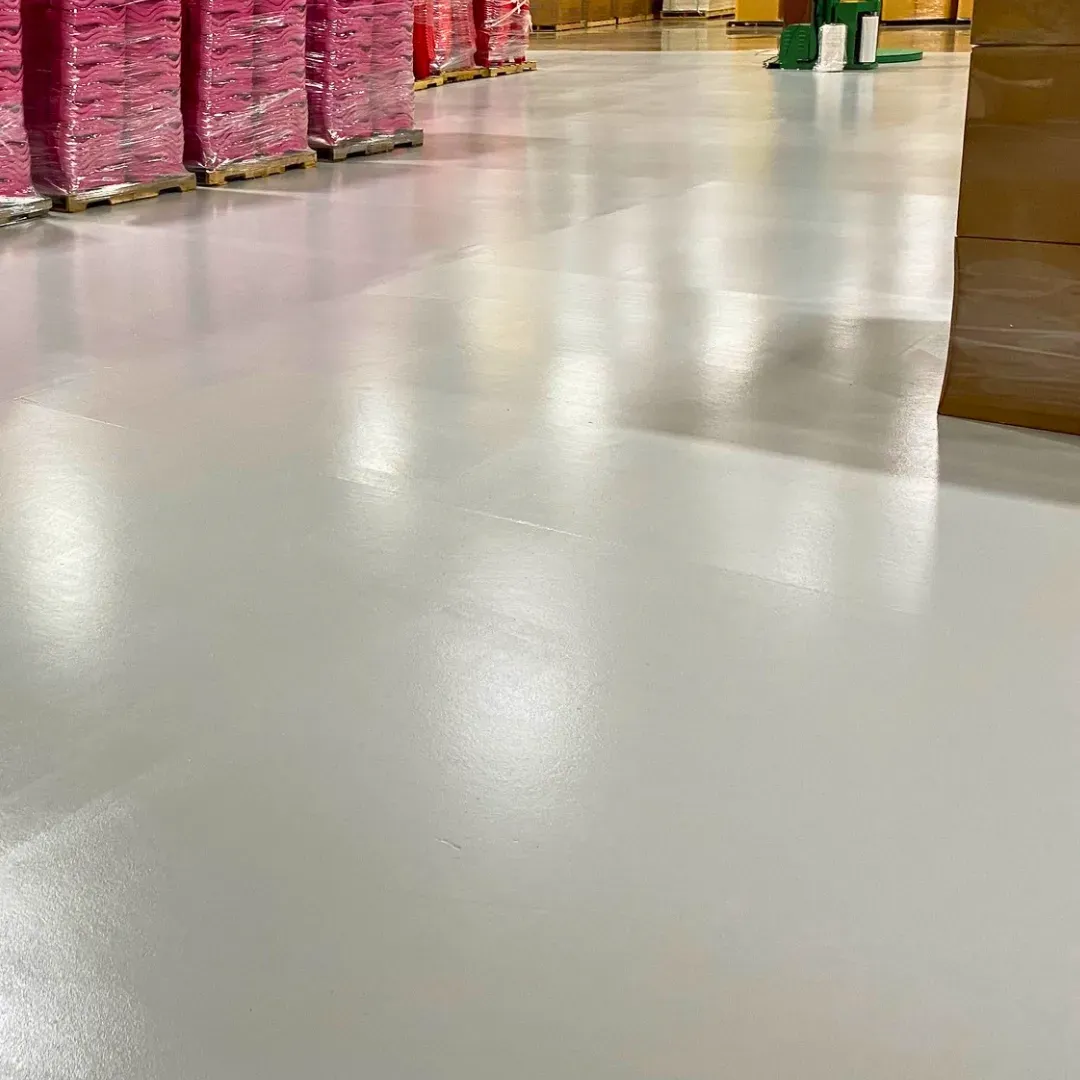
- Warehouse, factory and workshop floors
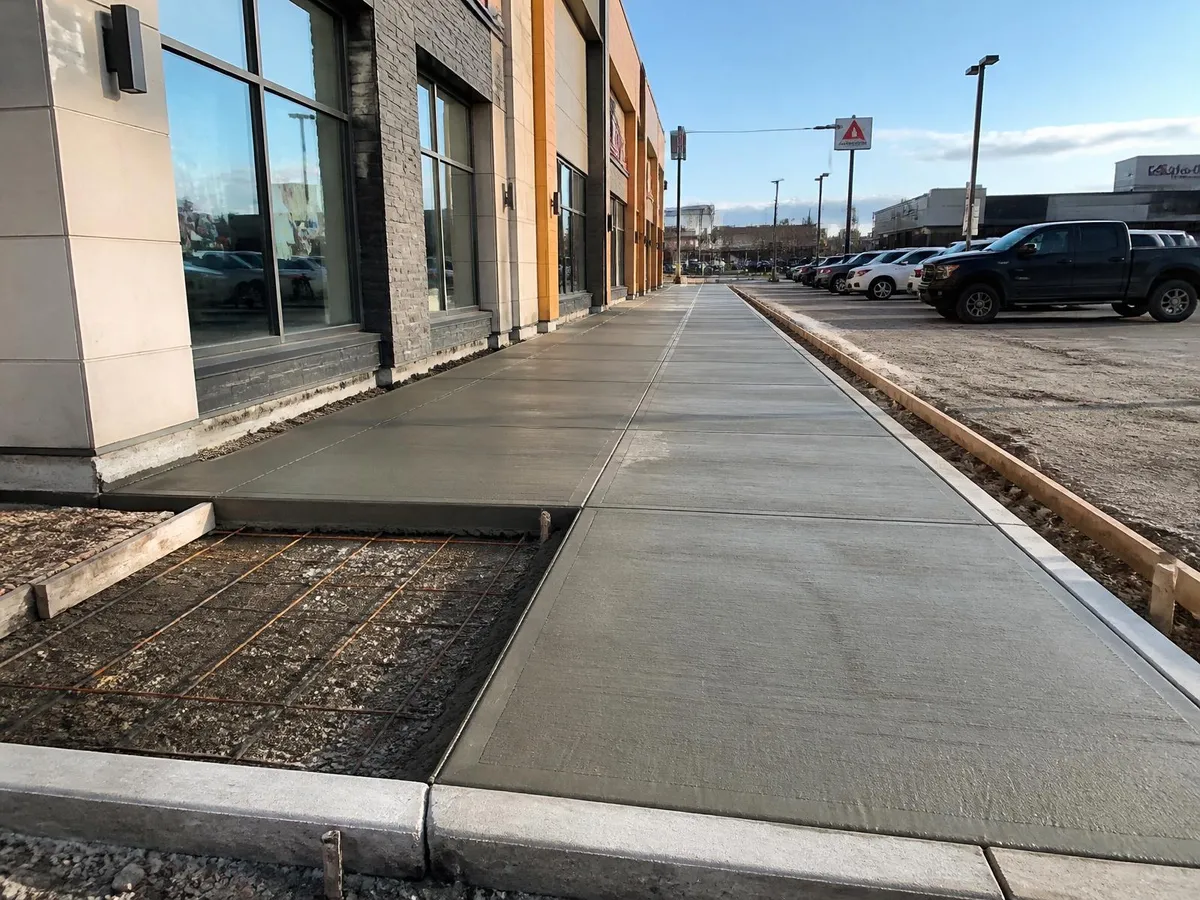
- External footpaths and access ways
- Industrial slabs and machinery bases
- Loading docks, aprons and bin pads
- Repair or extension of existing commercial slabs
How we pour a commercial slab
On a commercial job the sequence is driven by the engineer's drawings and by keeping the site usable while the work goes in. Large floors are rarely poured in one hit, so the joint layout and the staging are planned before anyone turns up with a truck.
Every step below is set to the design load, the specified finish and the flatness tolerance for your floor, and to the drawings the project runs on.
- Read the drawings and confirm the design load, thickness, reinforcement and surface tolerance
- Set out the pour sequence and the joint grid so a large area is broken into workable bays
- Prepare and compact the base, then place membrane where the design calls for it
- Fix reinforcement, mesh or bar, to the detail on chairs at the correct cover
- Set and brace formwork to line and level, with thickenings and edge details as drawn
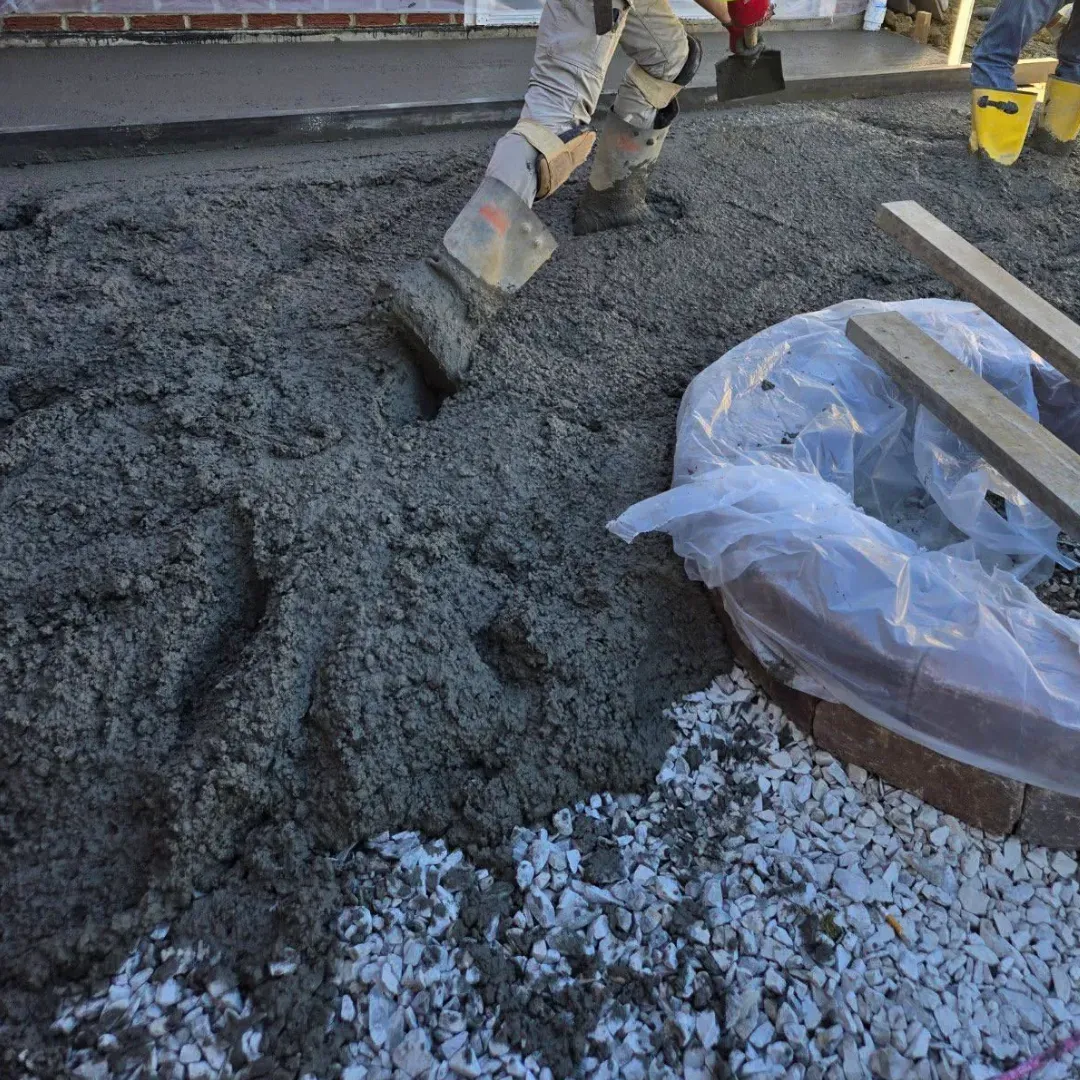
- Pour each bay in sequence, screed and level to the specified tolerance
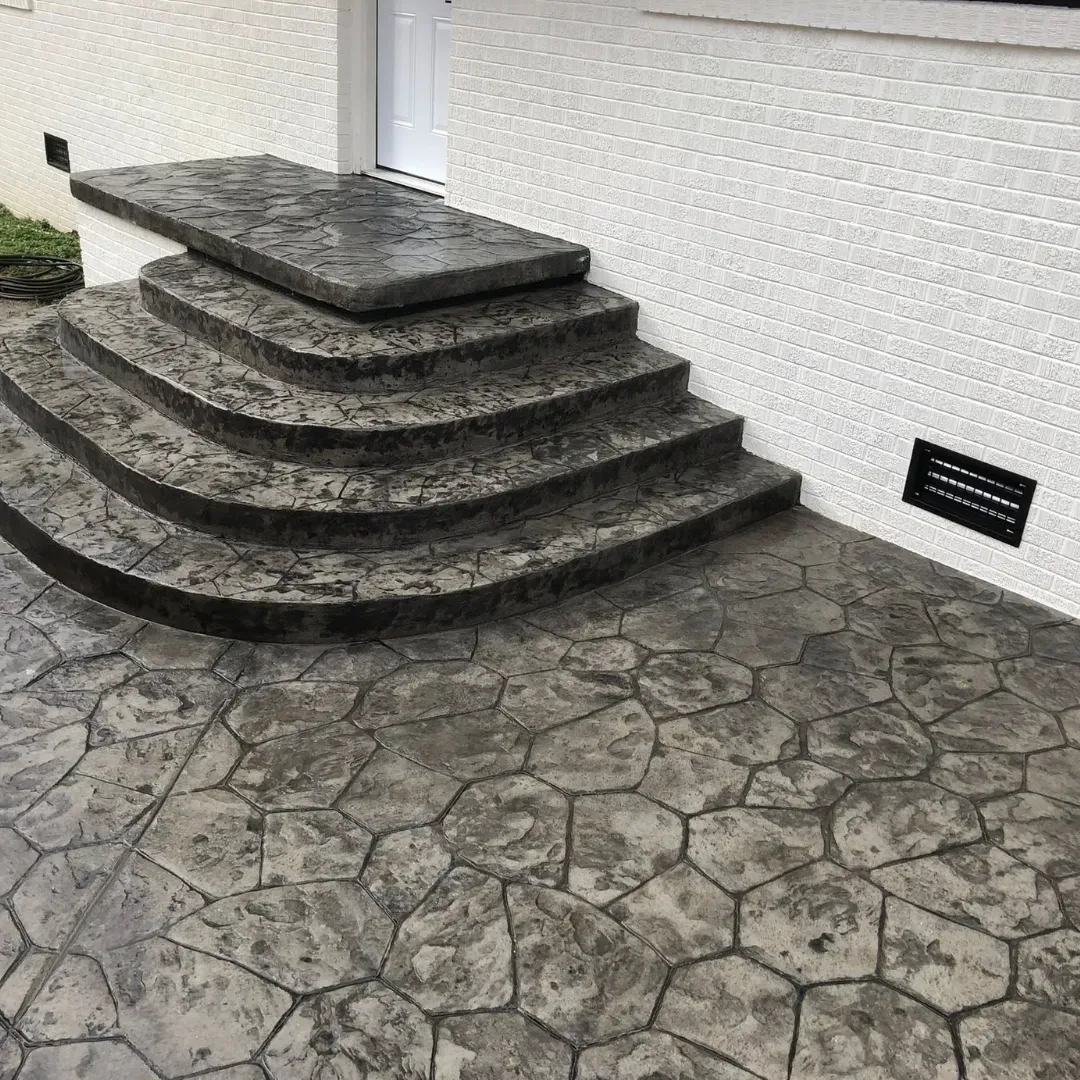
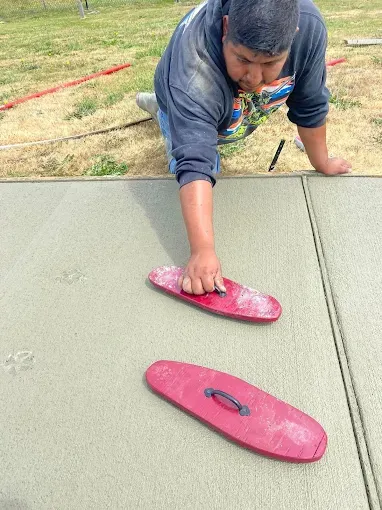
- Finish to spec, whether that is a broom surface, a trowelled floor or a burnished finish
- Saw-cut the control joints on time and cure the slab so it gains strength without crazing
Load, tolerance and the specification
Commercial concrete is specified, not guessed. The mix strength, the slab thickness, the reinforcement and the joint spacing all come from an engineer's design tied to the load the surface carries and, for slabs on ground, to the site's soil classification. Much of Canberra sits on reactive clay that swells and shrinks with moisture, and under AS 2870 that ground is classed and the slab and footings are matched to it, which is why the same size floor is not the same job from one site to the next.
Flatness matters as much as strength on many commercial floors. A warehouse with high racking or moving equipment needs a tighter surface tolerance than an open hardstand, and that tolerance shapes how the slab is screeded and finished. We build to the specification the project sets rather than deciding it on the day, and where a job needs an engineer's detail we work to it.
What affects the pricing
The concrete itself is rarely the biggest line on a commercial job. What drives the cost is the design the site calls for and the disruption of pouring around a business that is still running.
The main drivers we quote against are:
- Area, thickness and the design load the slab carries
- Reinforcement and footing design the soil class and load require
- Surface finish and how tight the flatness tolerance is
- Staging and any out-of-hours or staged pours around trading
- Site access for concrete trucks or a pump, and space to work
- Removal of an existing slab, base preparation, drainage or falls
Timeline and curing
A commercial program is built around when each area can be handed back. Because large floors are poured in staged sections, part of a site can often keep working while another bay cures, and we set that sequence with you before the first pour so trading and access are protected.
Concrete keeps gaining strength for weeks and the Canberra weather sets the pace. Winter pours cure slowly and are protected from frost, and summer pours on large floors are managed so the surface does not dry too fast and craze. We tell you when each section is safe to walk on, drive on and load for the specific pour, because loading a floor before it is ready is a common cause of early cracking.
Getting a commercial floor that lasts
All concrete moves as it cures and as the ground under it shifts with the seasons, and on a large floor that movement has to be controlled rather than hoped away. Control joints are saw-cut on a planned grid so the slab cracks along a line you chose instead of randomly across the face, and on a commercial floor the joint layout is part of the design, not an afterthought.
A commercial slab that holds up in Canberra comes down to the basics done to spec: a compacted base suited to the soil class, reinforcement placed at the right cover, joints cut at the right spacing and time, a finish to the specified tolerance, and a proper cure through frost and heat. Get those right for the load the floor carries and it keeps working for years. Cut them to save on the pour and the surface is the one that fails early.
Commercial Concreting Projects
Common questions
- What is commercial grade concrete?
- It is concrete specified for heavier loads and traffic than a home driveway, with the mix strength, thickness and reinforcement set to the job, whether that is a car park, warehouse floor or hardstand. We build to the engineering the project calls for rather than to a single standard pour.
- Can you work out of hours to keep a business running?
- Often yes. On commercial jobs we plan the pours and any shutdowns around your trading so access, noise and curing times cause the least disruption. Because large floors are staged, part of a site can usually keep working while another section cures, and we sort that sequence with you before the work starts.
- Do you do large commercial pours and car parks?
- Yes. We handle larger slabs, car parks and hardstands, poured in planned sections with the joints set out to the design so the slab controls where it moves across a big area. The staging and joint grid are worked out before the first bay goes in.
- Do commercial jobs need engineering and permits?
- Usually. Commercial concrete is built to an engineer specification and often needs approvals, so we work to the drawings and confirm the requirements for the site before pouring. Where the surface meets a public verge or road, the relevant ACT approvals are checked as part of that.
- How do you stop a big floor from cracking?
- By controlling movement instead of pretending it will not happen. The base is compacted to suit the reactive clay and the soil class, the reinforcement is placed to the design, and control joints are saw-cut on a planned grid at the right time so any cracking follows a line you chose. A proper cure through Canberra frost and heat finishes the job.
Related services
Get a quote for commercial concreting in Canberra
Send the job details by form and get a written quote back. Photos help.
Request a quote